
Project case study
10 Piccadilly
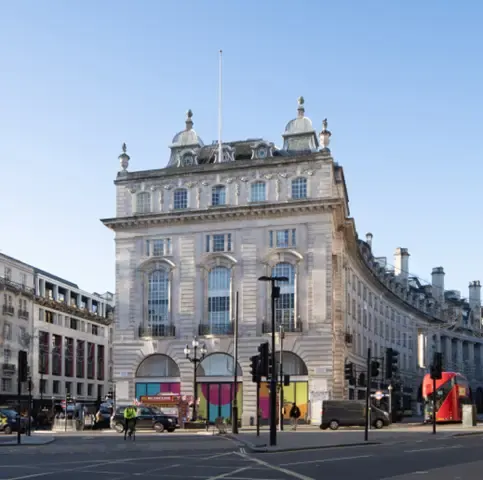
A Grade II listed 1920s steel frame next to Piccadilly Circus, two basement levels and a new podium. CLW wrote the Waterproofing Design Philosophy that tells the specialist contractor what performance to achieve where, and which system types are permitted to achieve it.
The scheme
10 Piccadilly is the Crown Estate’s redevelopment of a Grade II listed 1920s steel-framed building beside Piccadilly Circus into offices and retail with a new landscaped roof terrace. Piercy & Co are the architects, Elliott Wood the structural engineers and Dendy Byrne the project managers; Kier was appointed main contractor in 2026. CLW is the waterproofing specialist consultant.
The below-ground scope is two basement levels, B1 and B2, plus the podium areas, inside a listed structure that cannot simply be replaced. That constraint runs through every waterproofing decision: the strategy has to work with the frame, the foundations and the junctions that exist, not the ones a new-build specification would assume.
What CLW did
A Waterproofing Design Philosophy, not a product choice. The core deliverable is the document that sets, for every below-ground area, what BS 8102 performance grade is required and which system types are permitted to achieve it. Across B1, B2 and the podium that means Grade 3 where the use demands a dry environment and Grade 1b where it does not, delivered through a combination of Type A, B and C systems matched to each element.
Writing this down at design stage is the point. It gives the specialist contractor a defined performance framework to price and deliver against, and it gives the client a document to hold them to. The alternative, a blank sheet handed to whichever contractor wins, is where listed-building basements go wrong: the contractor inherits a structure it did not survey and a grade nobody has defined.
Design development to Stage 4. CLW carried the philosophy through to the Stage 4 information issued for tender, so the waterproofing was coordinated with the structural and architectural packages before the contractor was appointed rather than retro-fitted afterwards.
What this project illustrates
- On a listed building, the waterproofing designer’s first job is to establish what the existing structure can be asked to do. See waterproofing design for refurbishment and retrofit.
- Mixing Type A, B and C within one basement is normal and often right, provided one designer owns the junctions between them. See mixing waterproofing products and manufacturers.
- A Design Philosophy at Stage 2–3 is the cheapest document on the project and the one that prevents the most expensive arguments. See RIBA Stage 2 waterproofing decisions.
Project credit: The Crown Estate · Piercy & Co.
Working on a comparable scheme?
Independent waterproofing design from RIBA Stage 2 through construction monitoring. Defensible, document-led, contractor-agnostic.